Are you interested in inspecting this property?
Get in touch to request an inspection.
- Photos
- Documents
- Floorplan
- 3D Tour
- Description
- Ask a question
- Location
- Next Steps
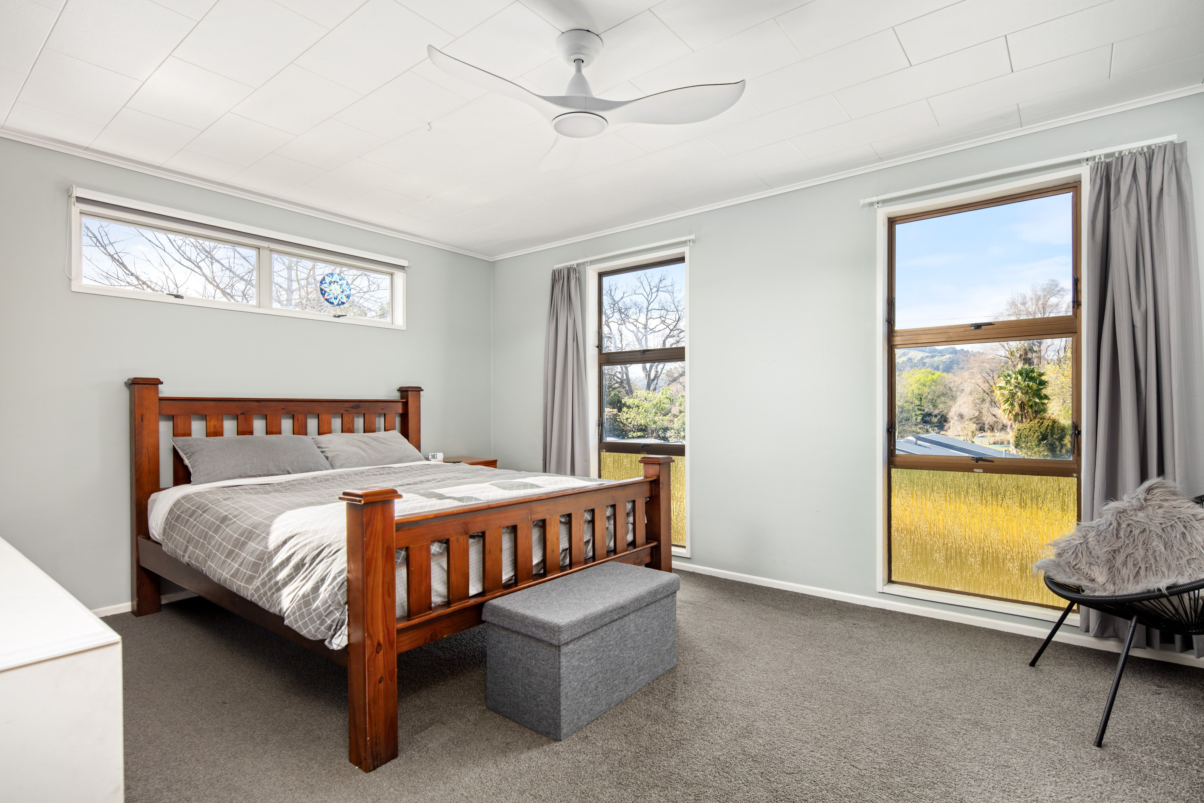
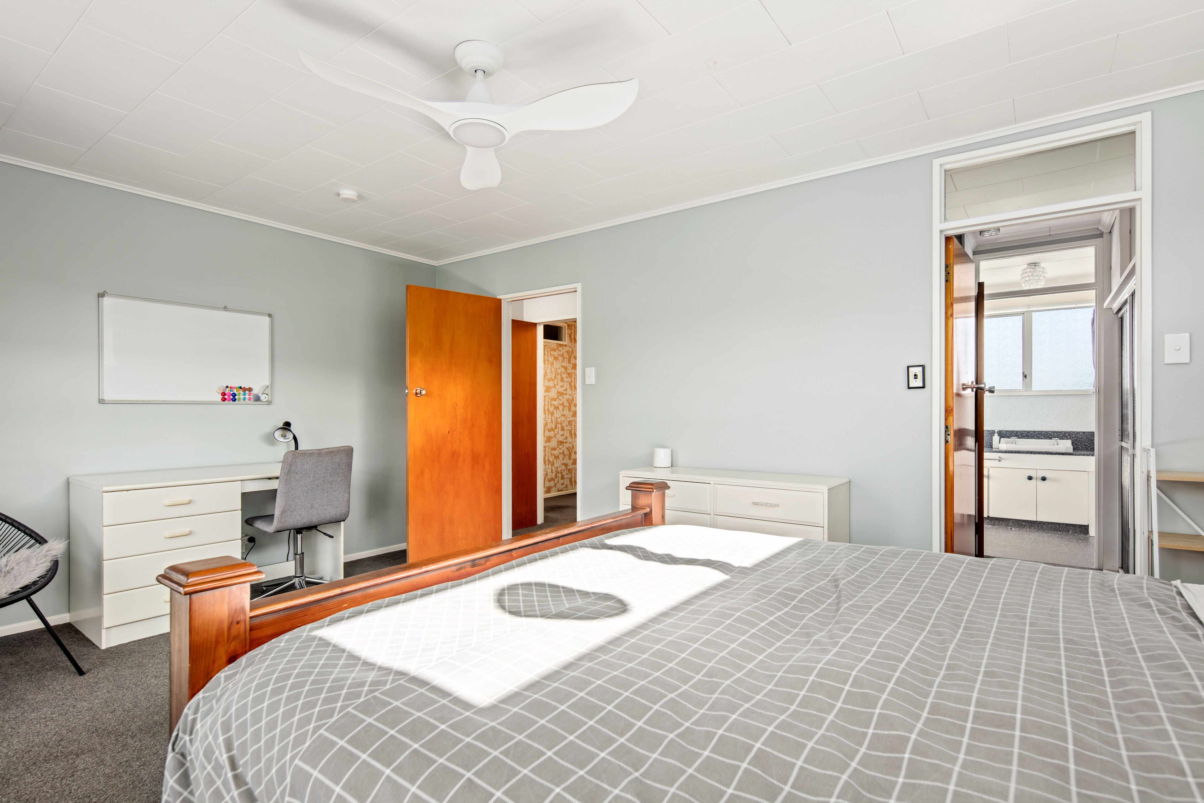
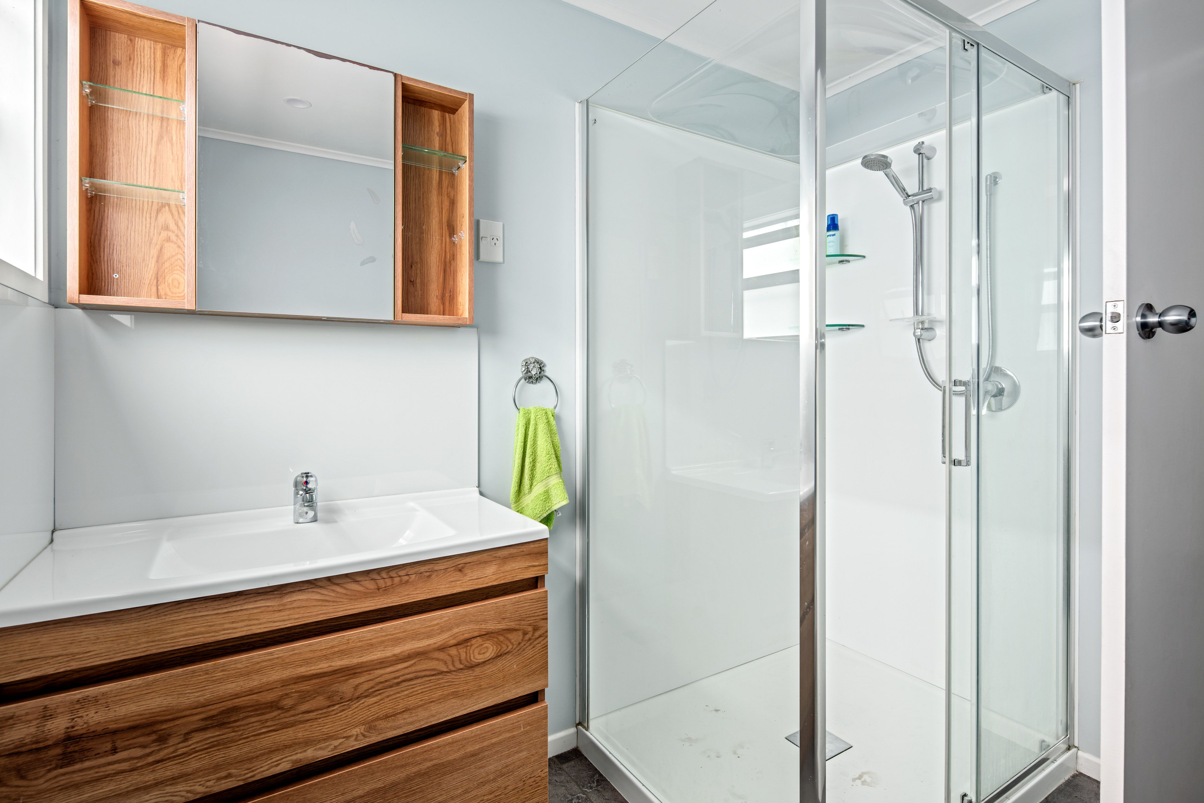
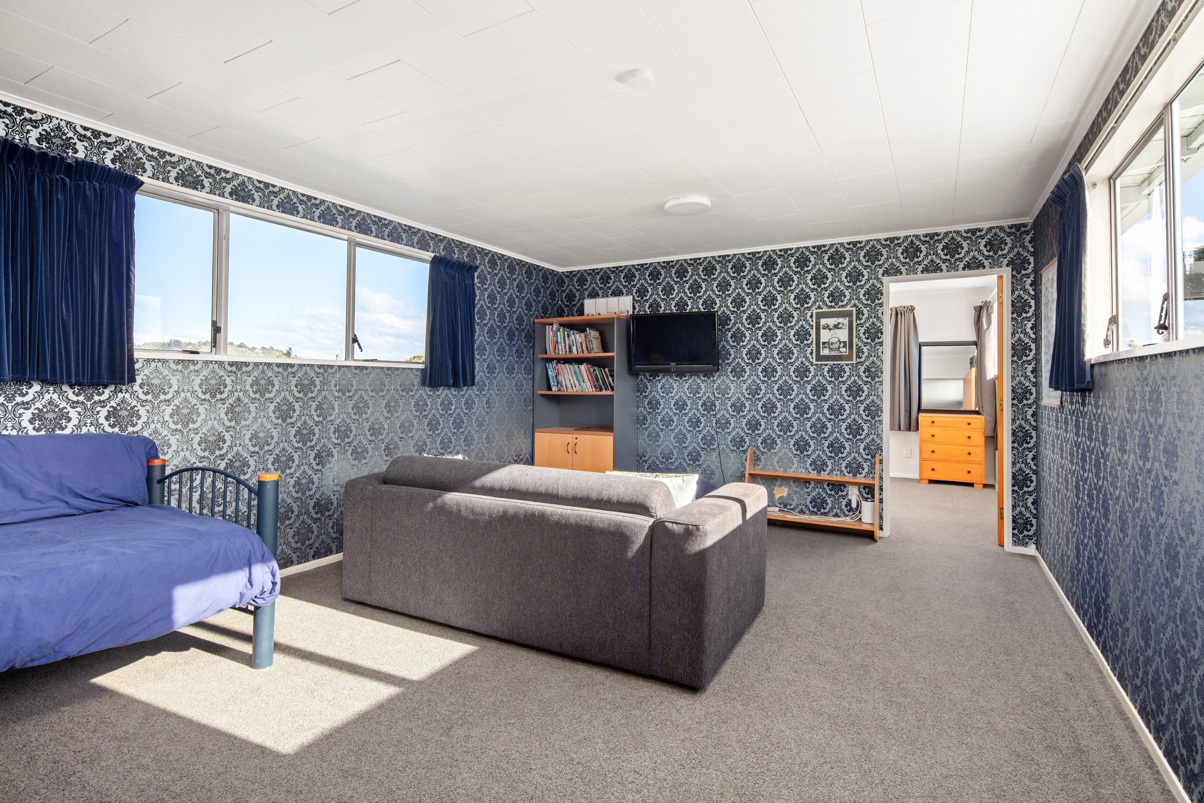
House for Sale in Gisborne
Serious space, endless options
- 5 Beds
- 3 Baths
- 1 Car
Next Steps:
If space and flexibility are what you need, this one delivers both in a big way.
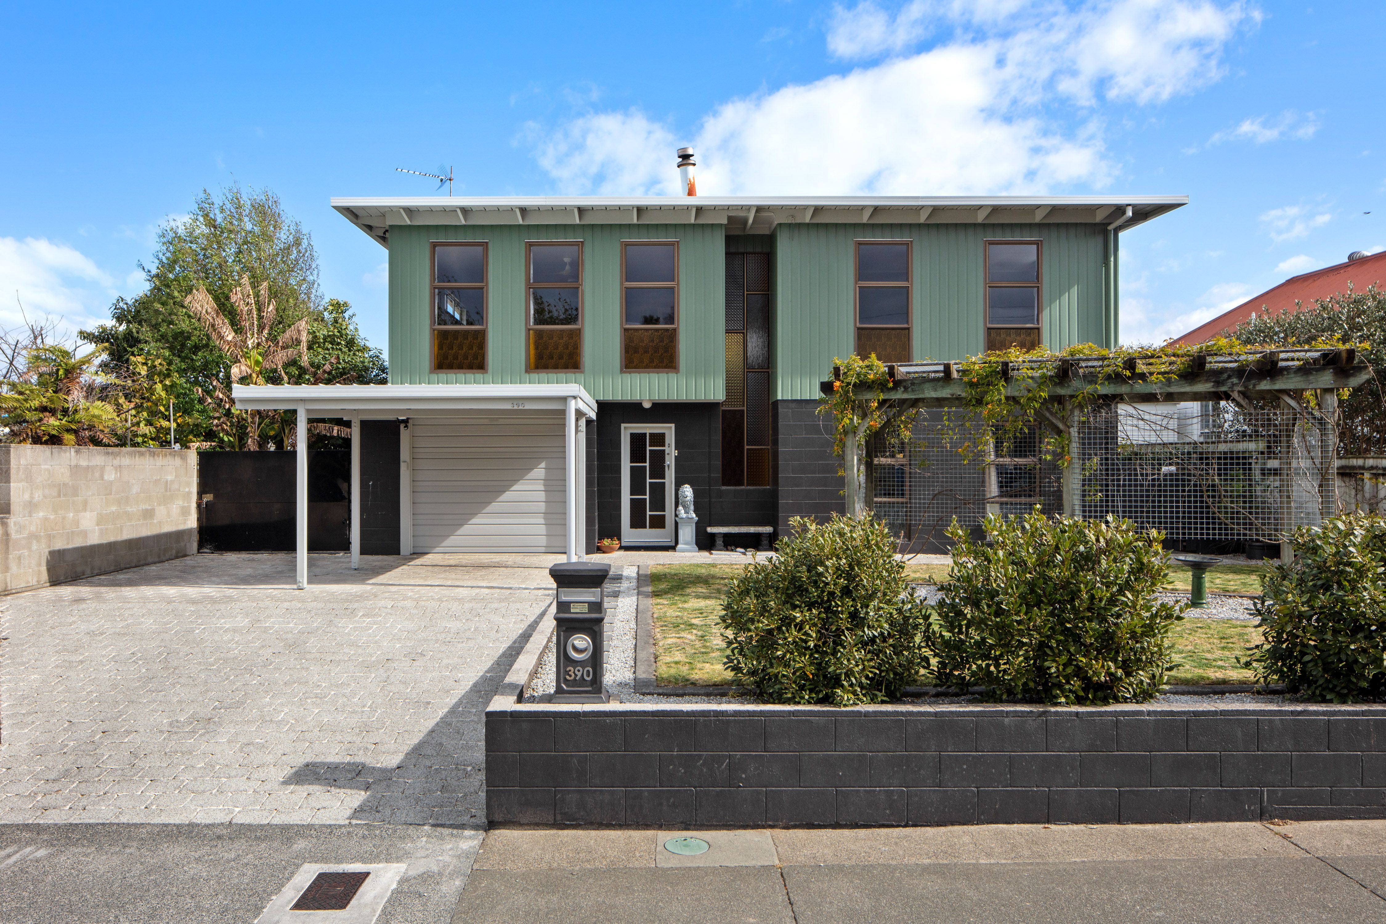
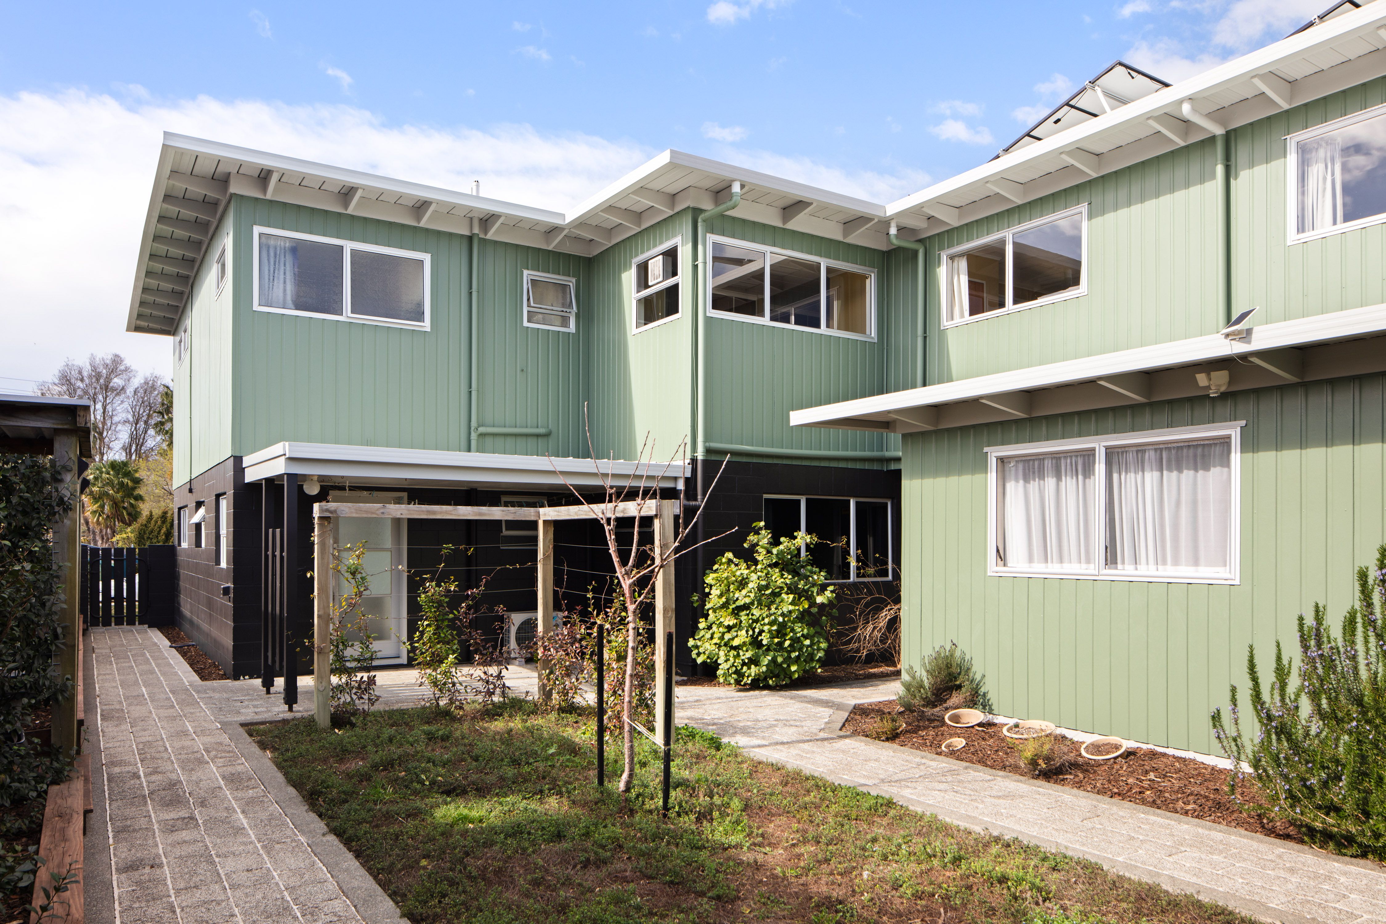
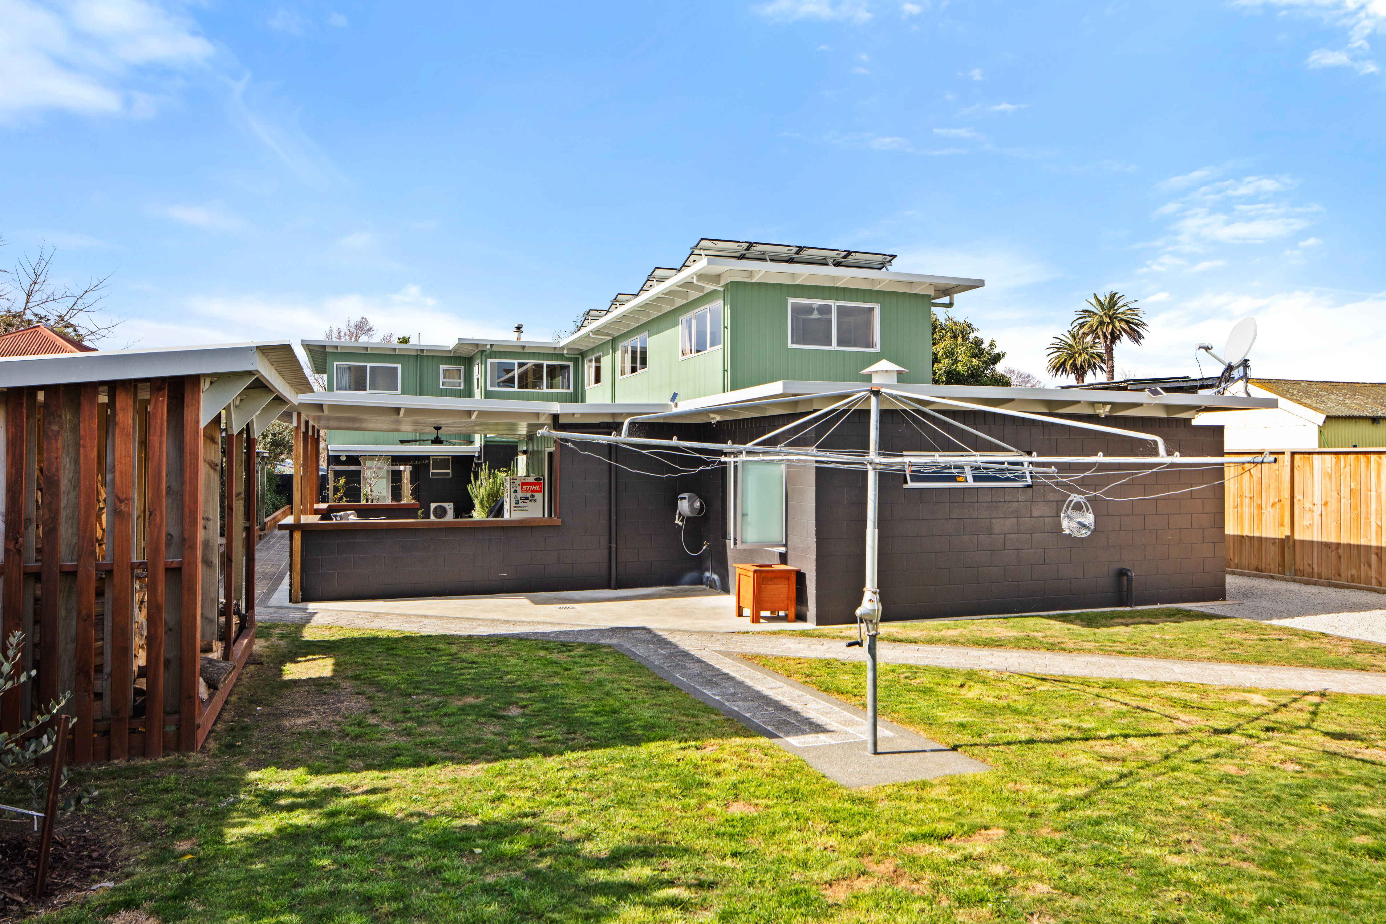
Positioned on Aberdeen Road, directly opposite the Botanical Gardens, this substantial 390sqm split-level home offers a scale and versatility that is increasingly difficult to find so close to the city.
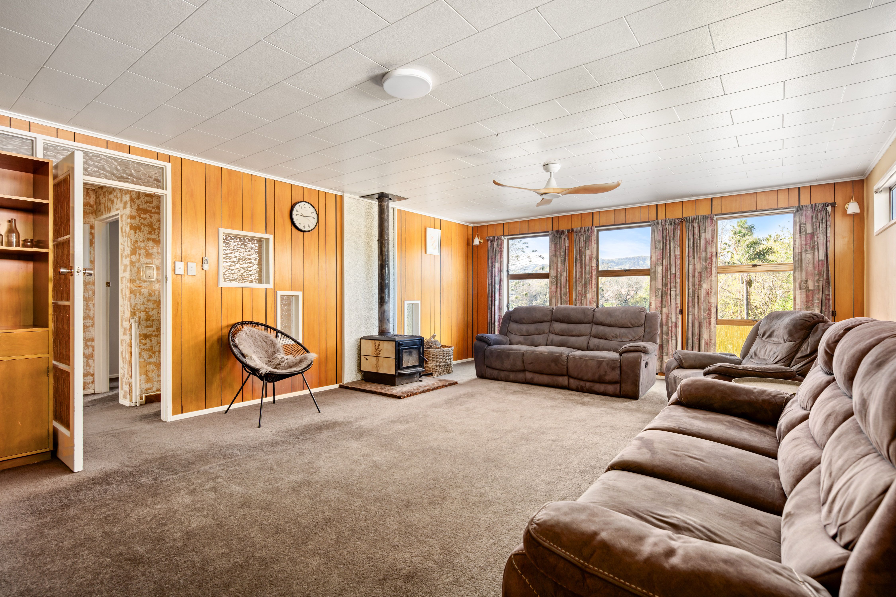
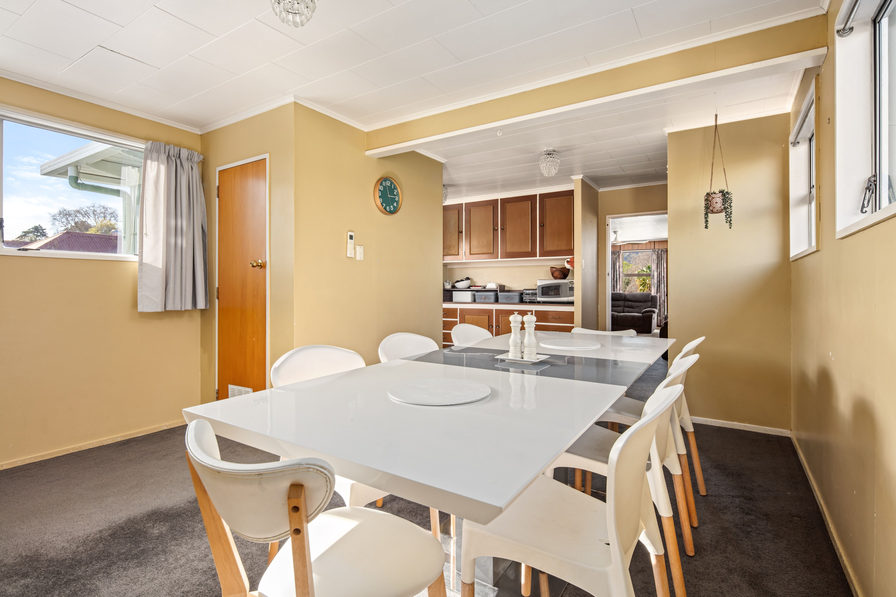
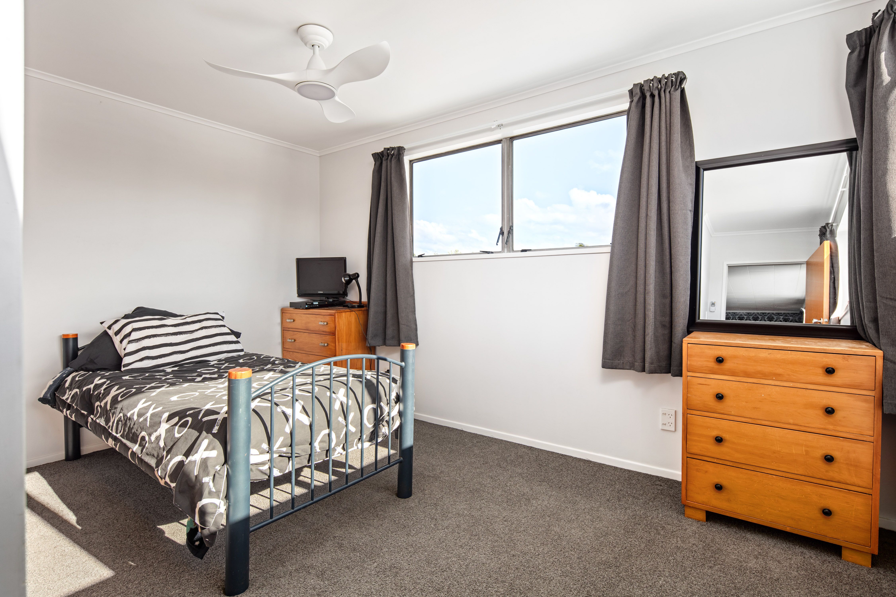
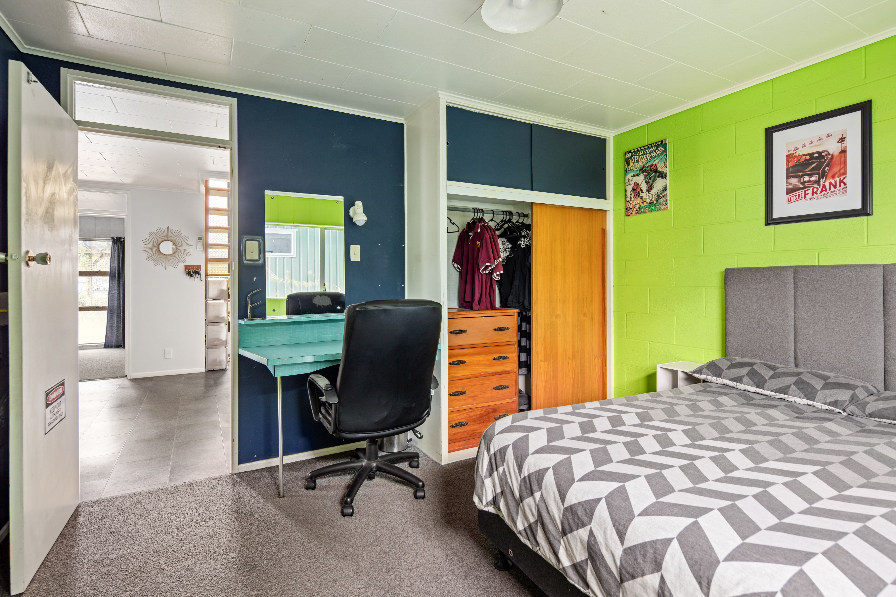
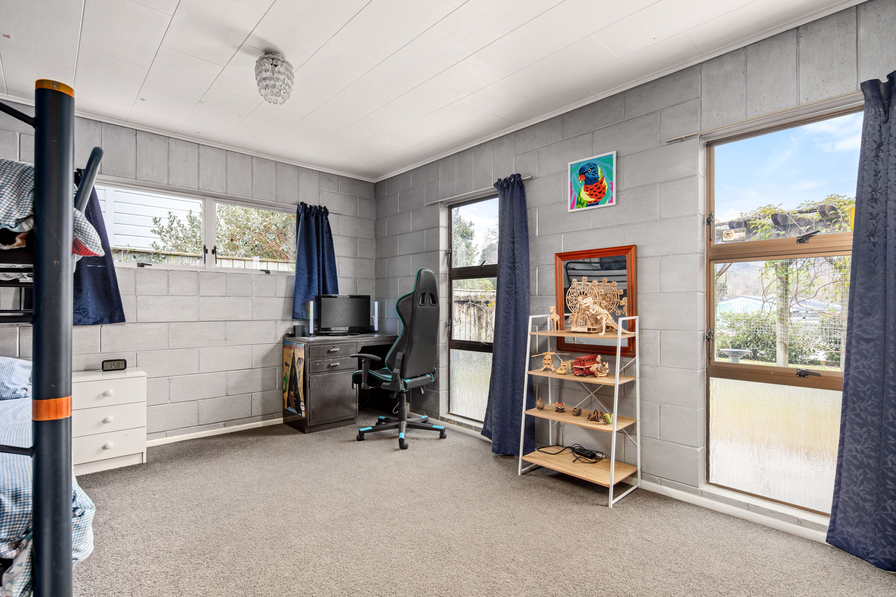
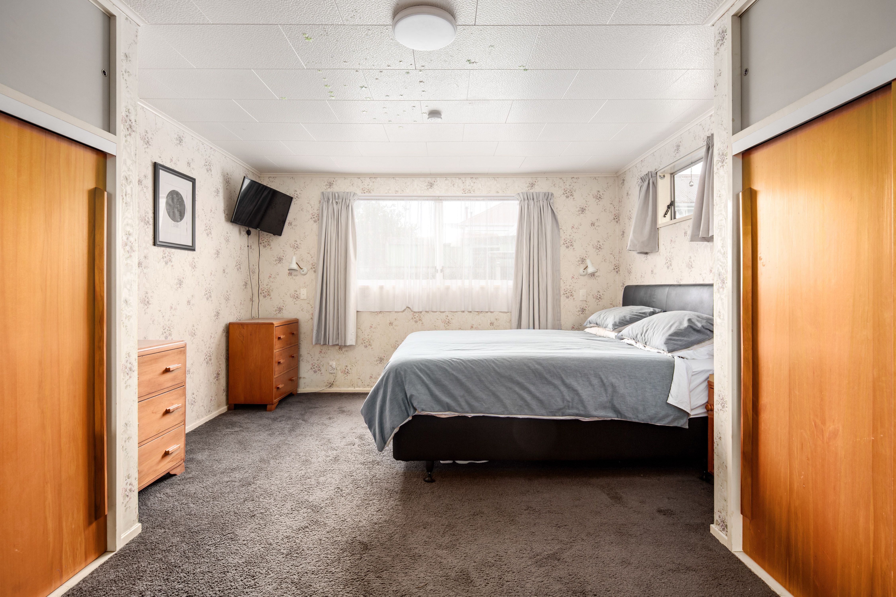
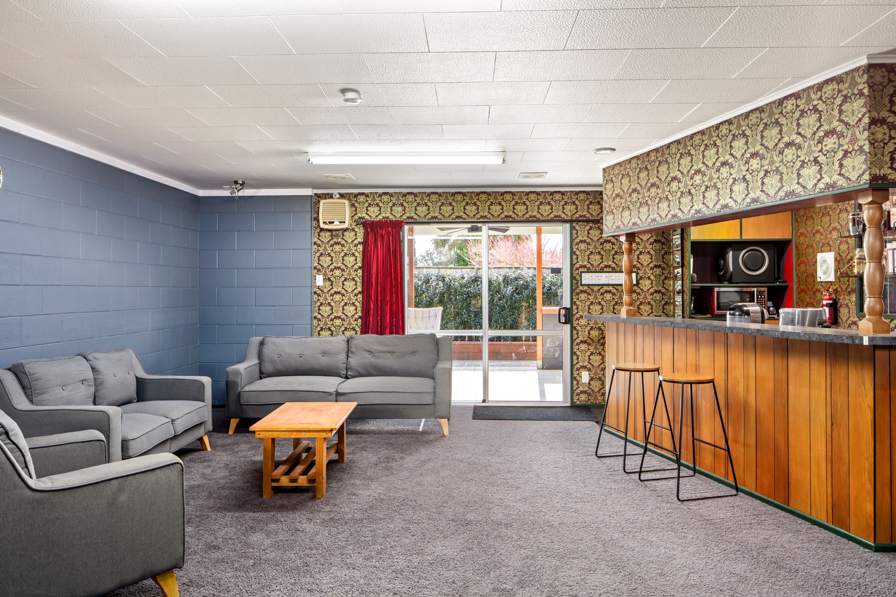
For large families, blended households or multi-generational living, the layout really comes into its own. Multiple living areas allow everyone to spread out, with natural separation between different parts of the home and plenty of room to come together when you want to.
Downstairs adds another dimension altogether. With its own external access, living area, bedroom and bathroom, this part of the home can be separated from the main household, creating exciting possibilities for extended family, independent teenagers, guests or potential short-term accommodation such as Airbnb.
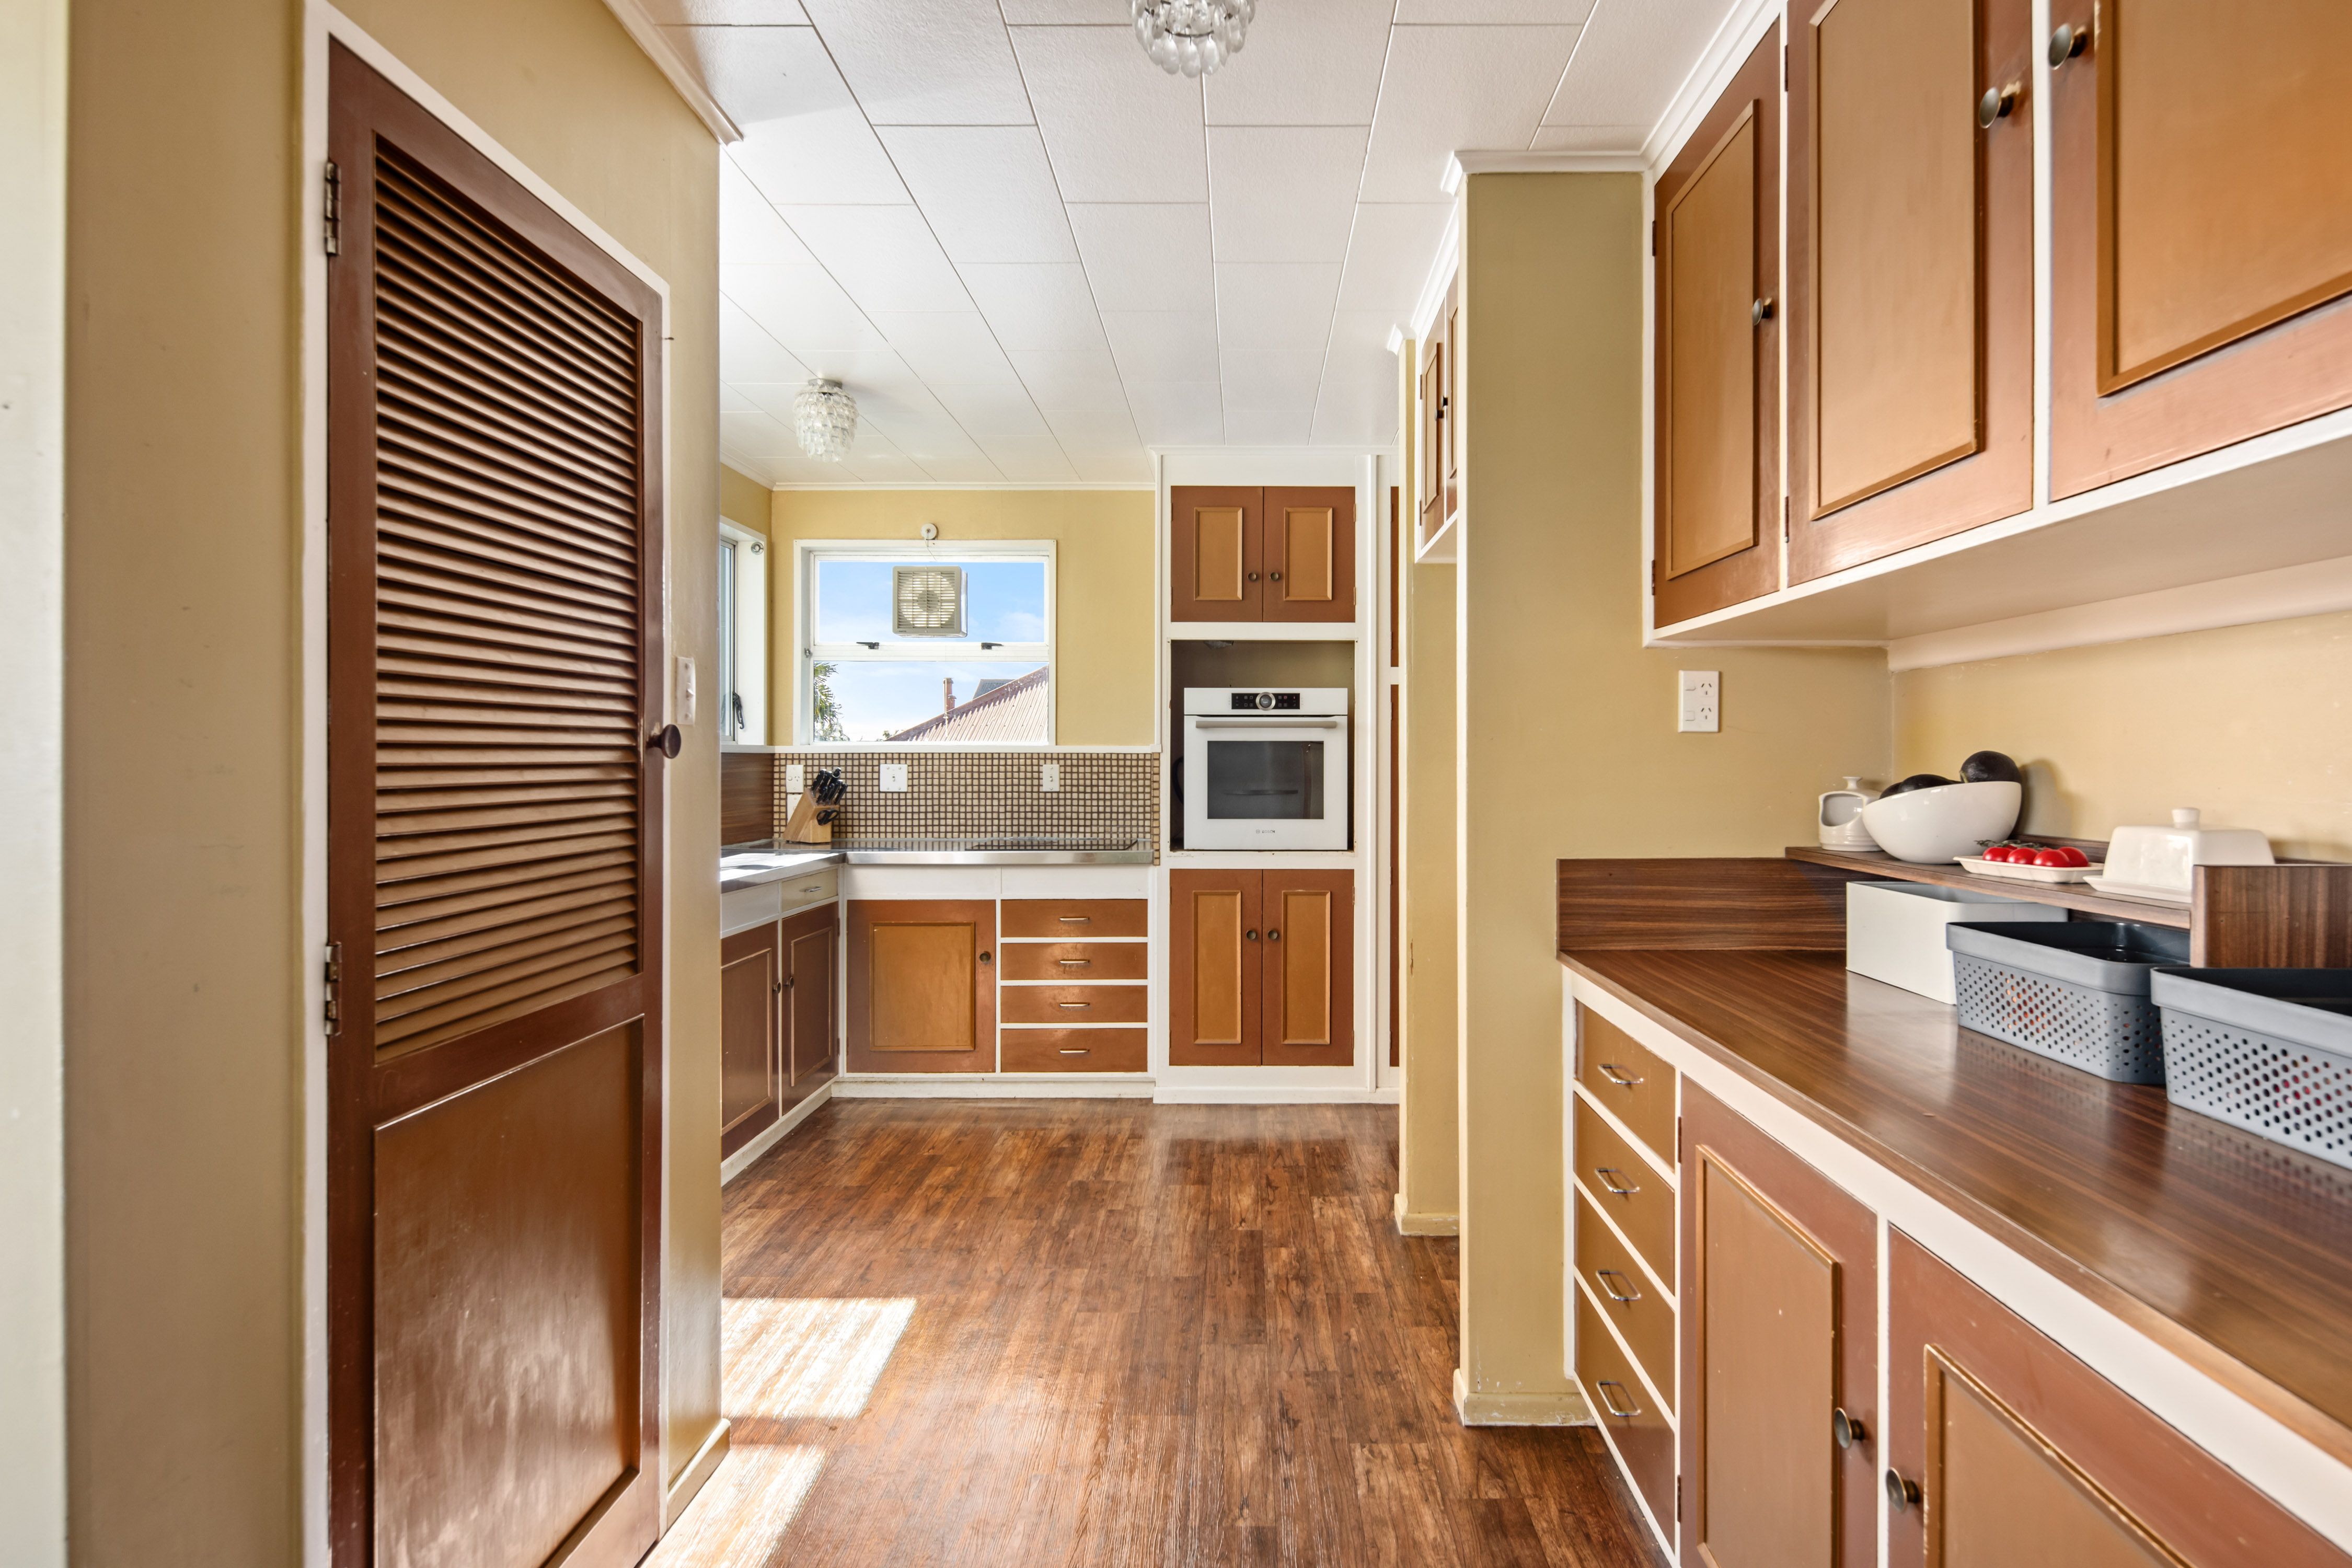
There's plenty here to enjoy as it stands, but equally, plenty of scope to add your own touches over time. Modernise, reconfigure or enhance things at your own pace, with the sheer size of the home giving you an enormous amount to work with.
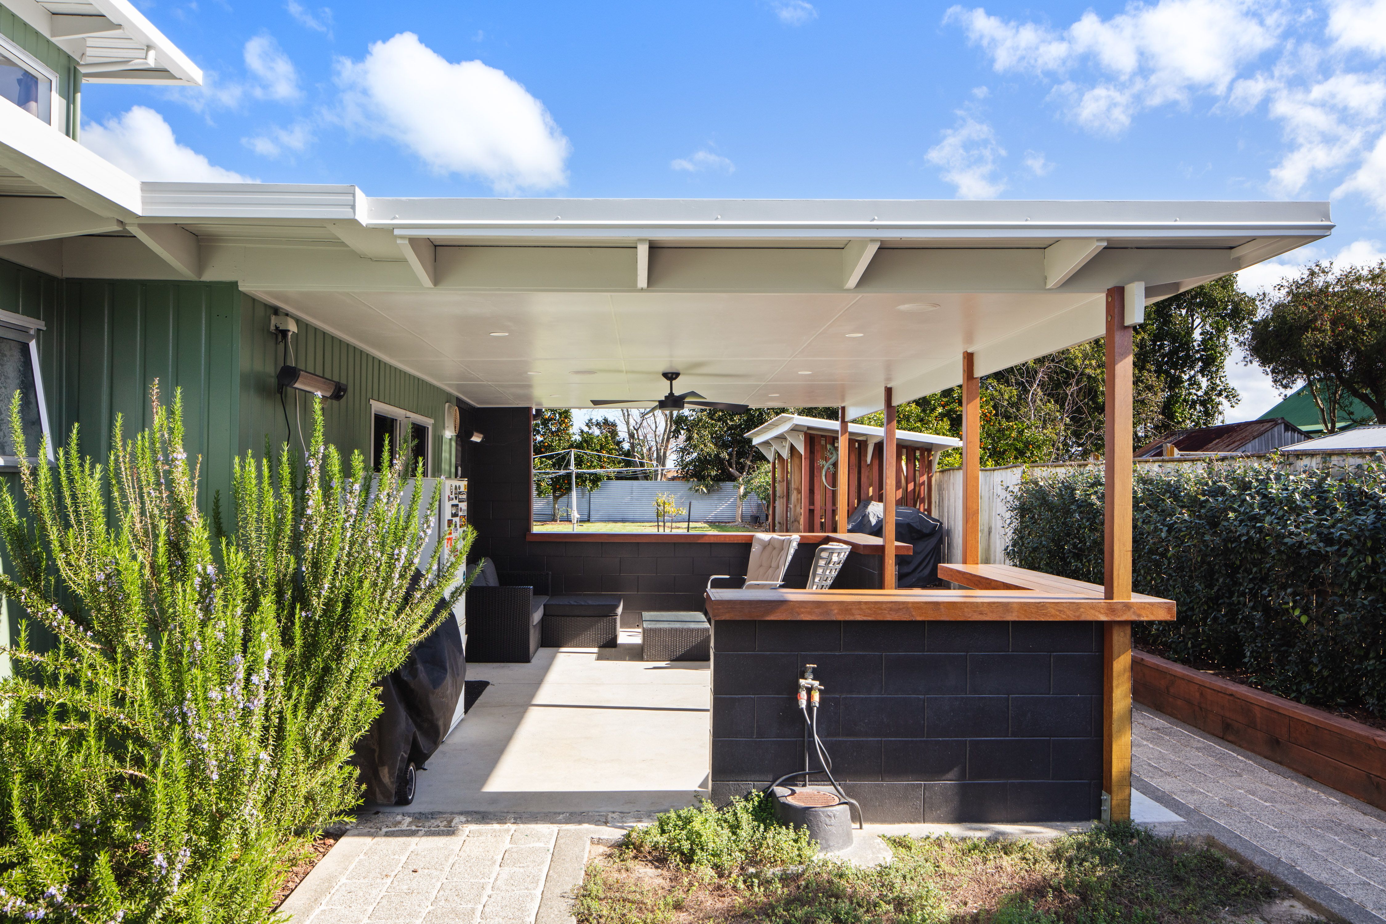
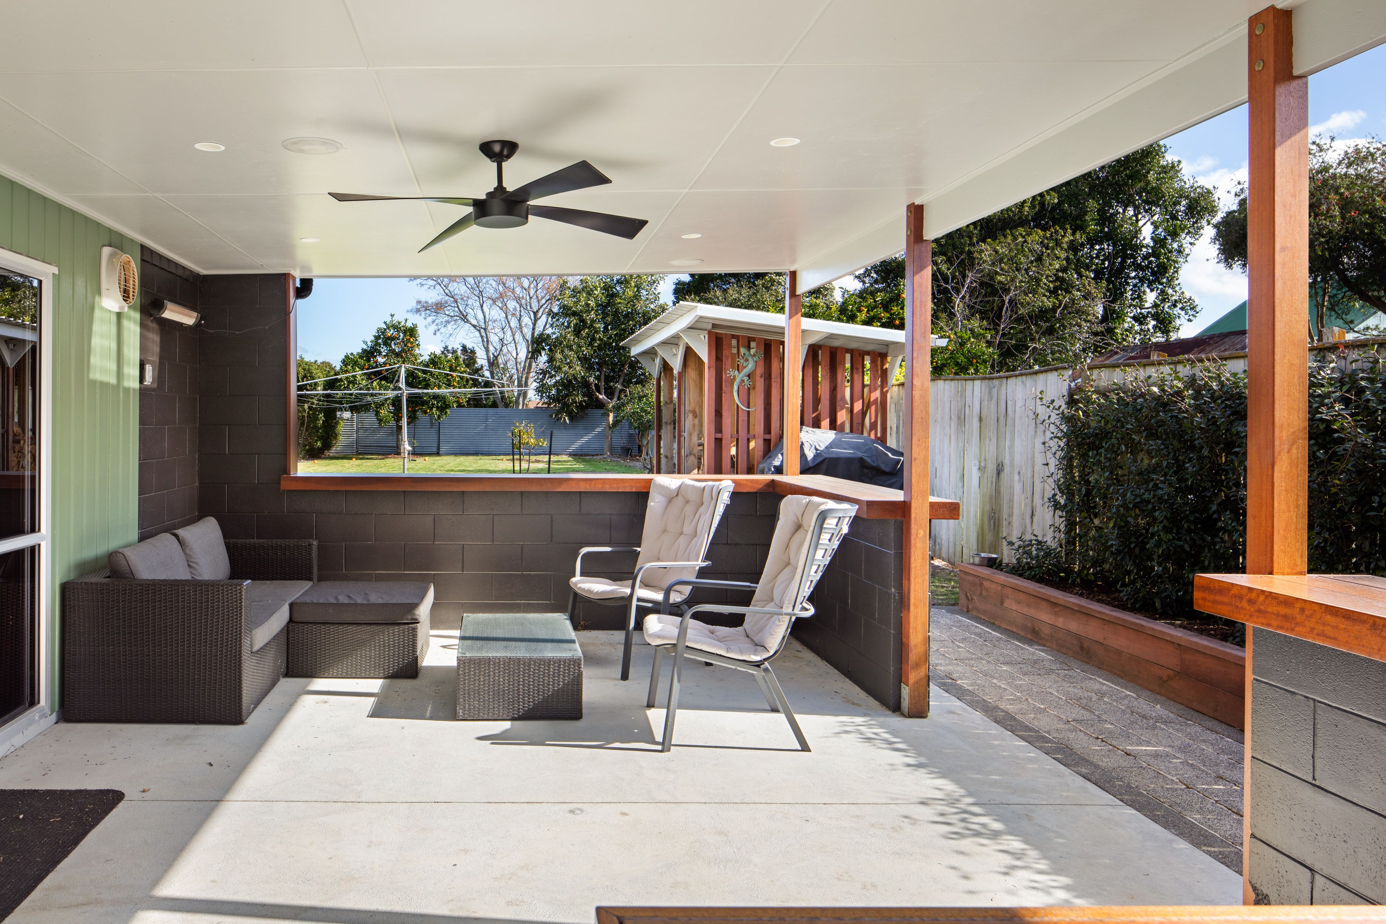
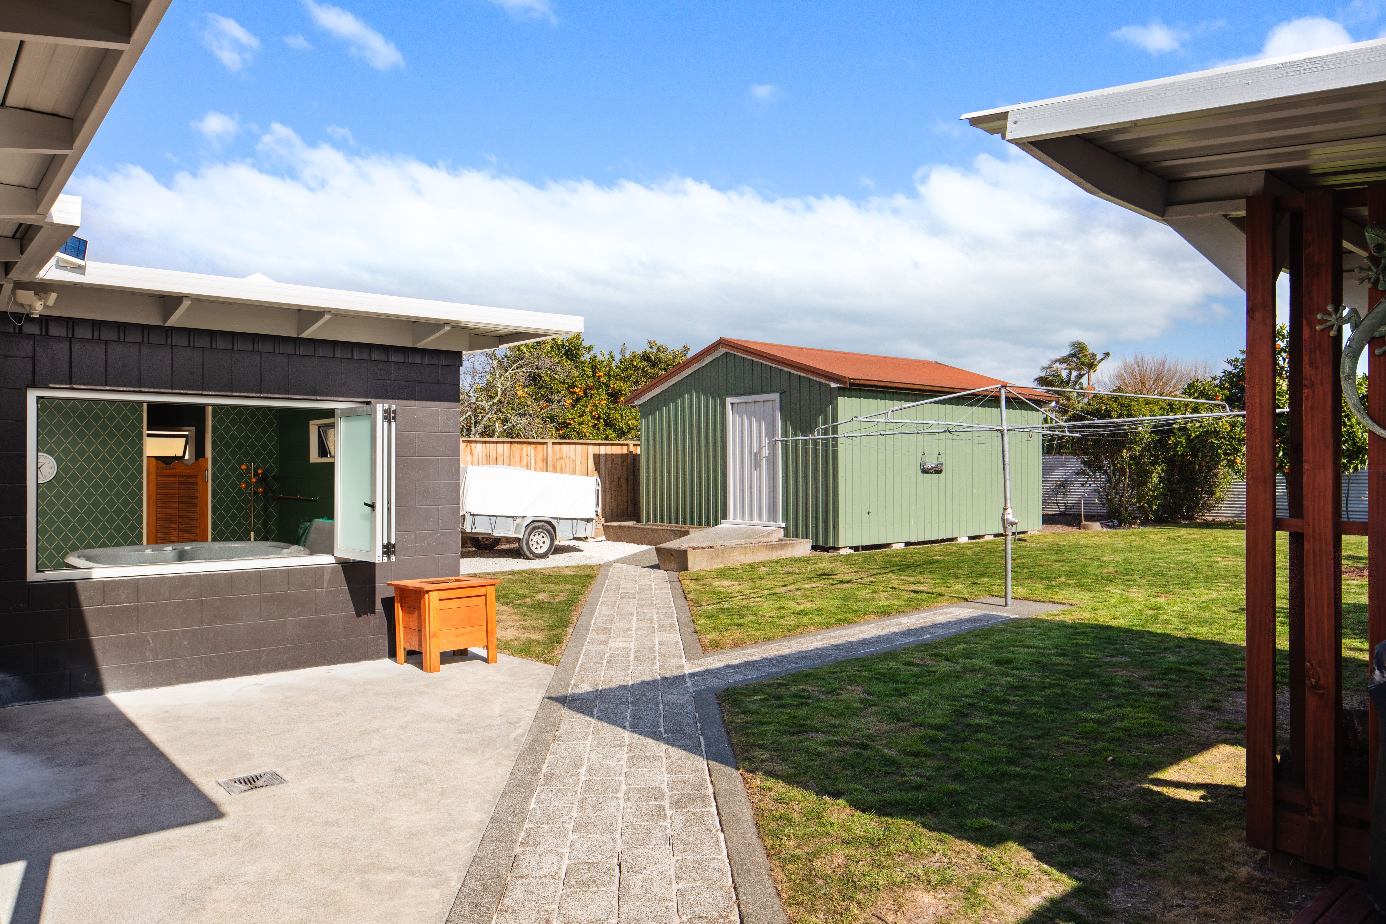
Generous off-street parking is another real asset, with secure access down one side of the home providing plenty of room for trailers, caravans and the extra toys. An additional shed takes care of the bigger gear, while the impressive amount of internal storage throughout the home means there's genuinely a place for everything.
Whether you need room for one big family, two generations under one roof, or want to explore the income potential the layout could provide, there is serious scope here.
Bring the family, bring the ideas and make it your own.
- Single Garage
- Carport
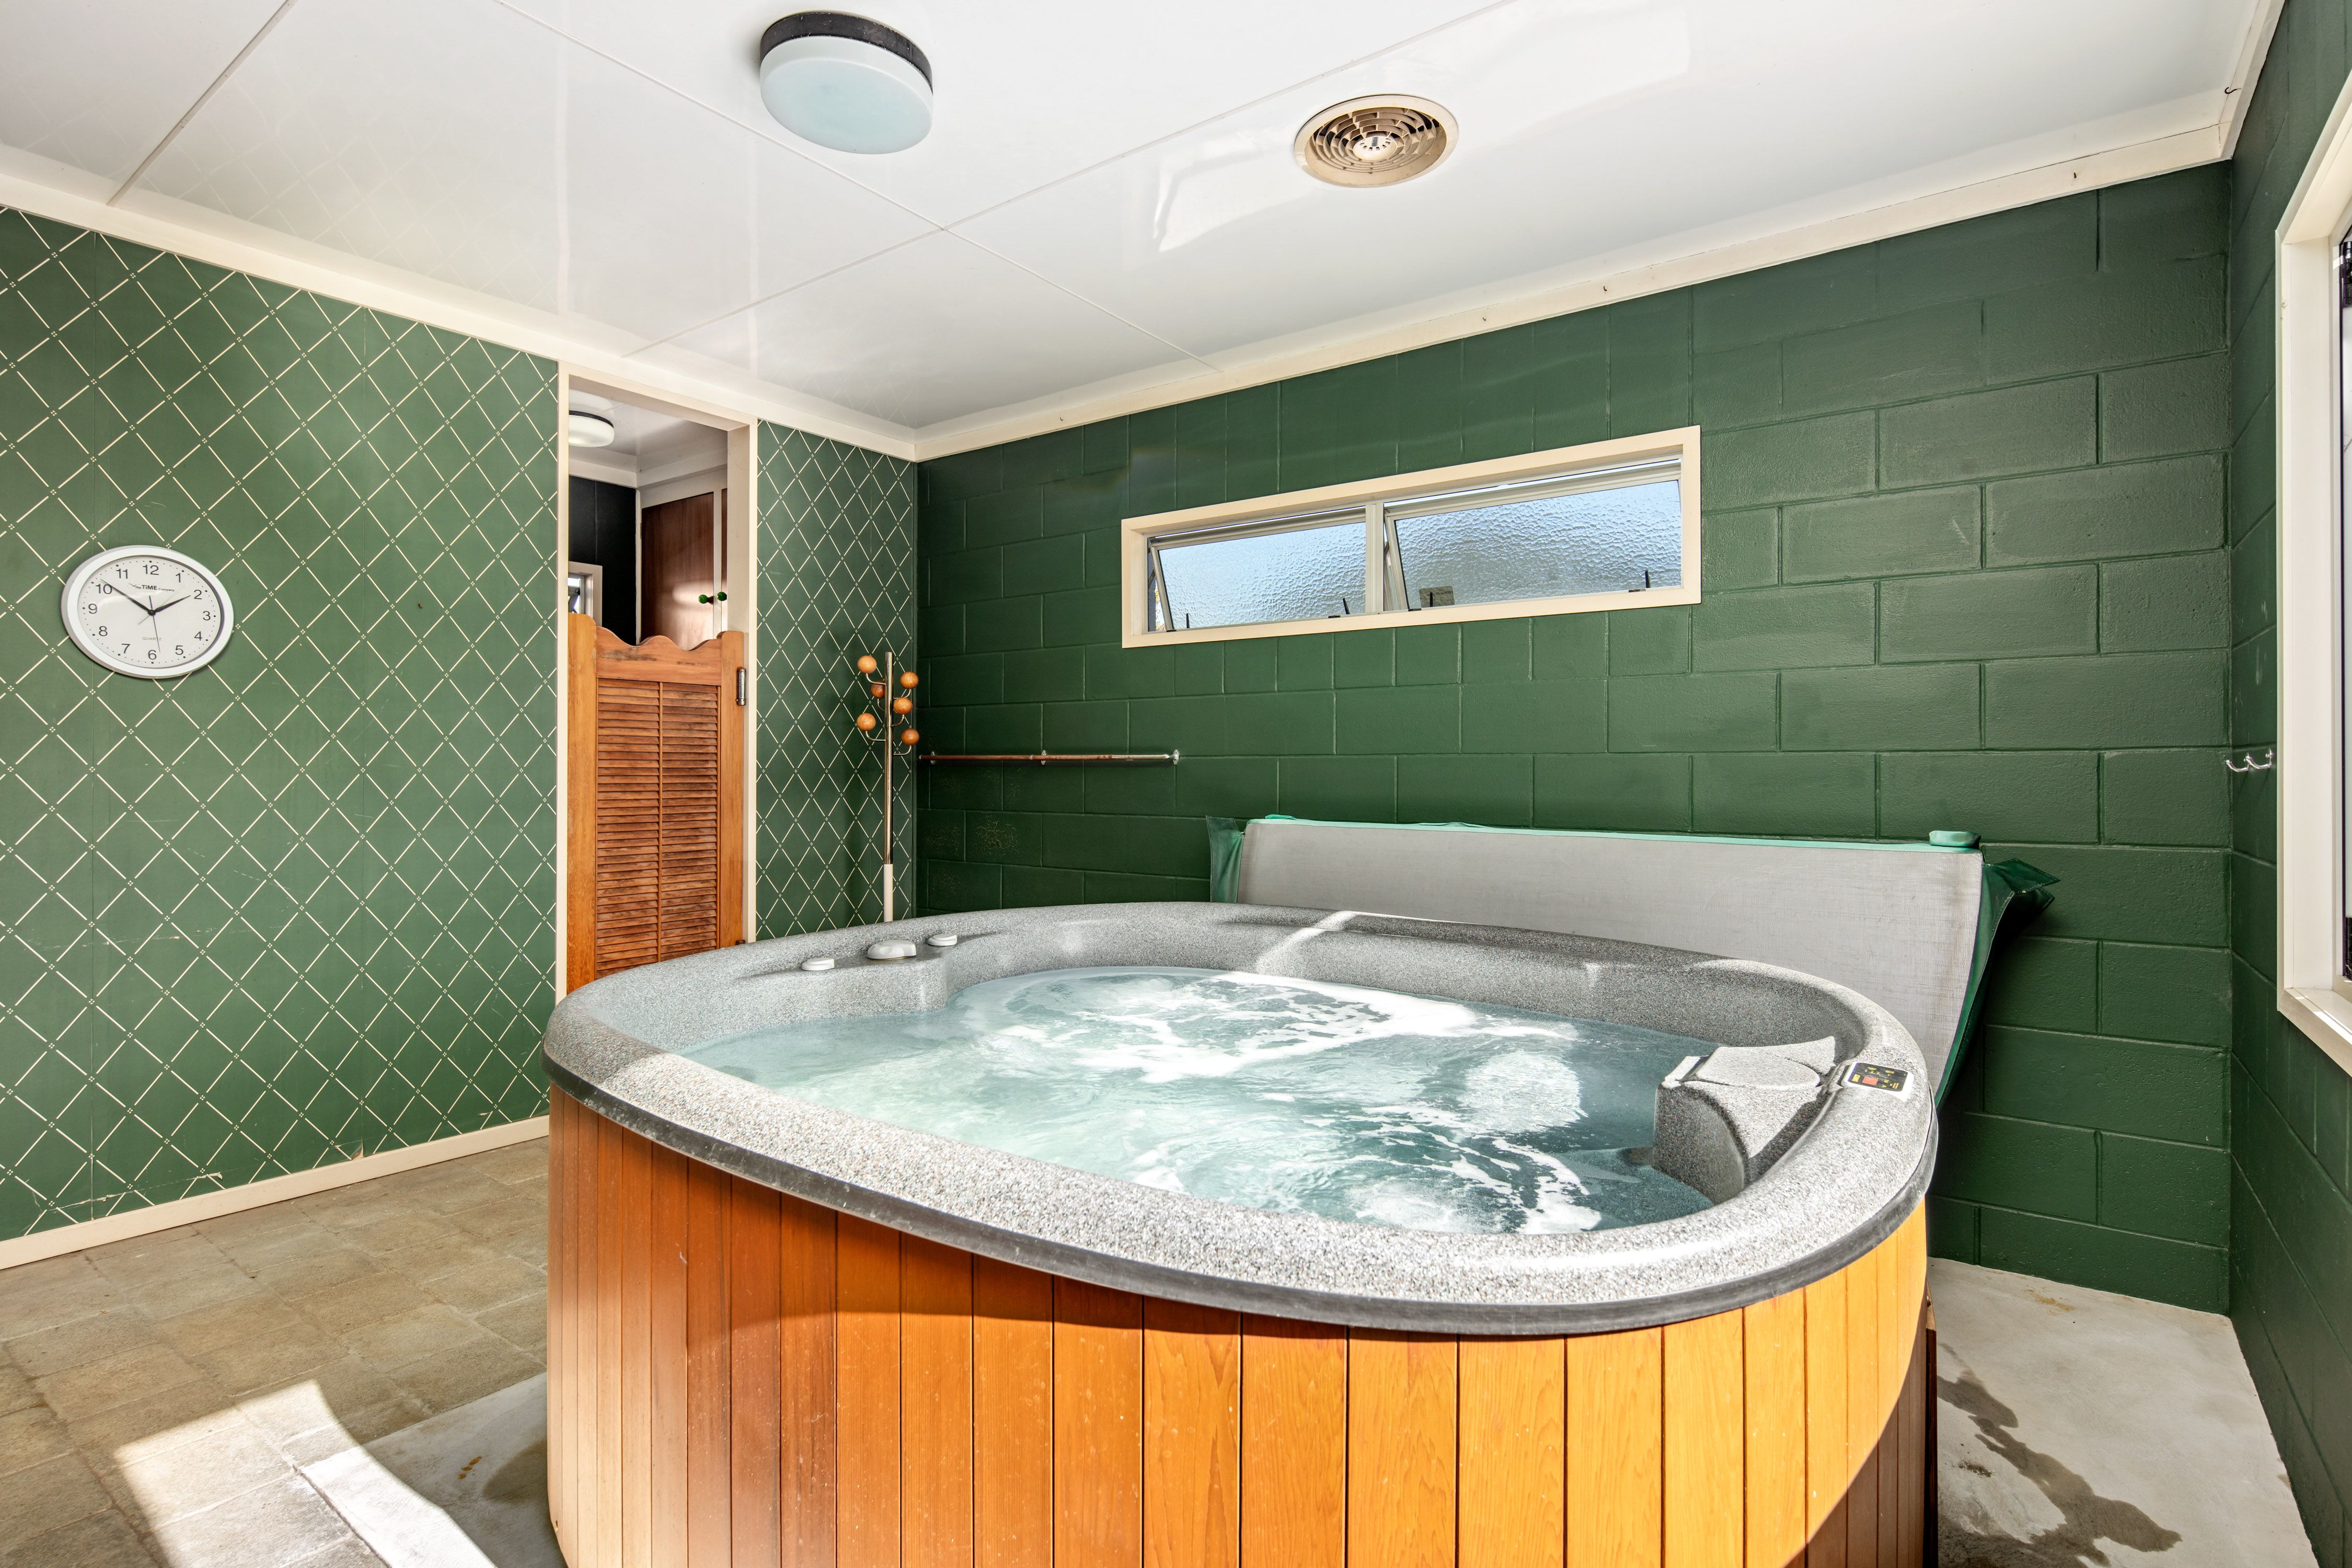
- Spa Pool
- Fully Fenced
- Electric Stove
- Standard Kitchen
- Separate Bathroom/s
- Separate WC/s
- Combined Bathroom/s
- Long Run Roof
- Iron Roof
- Study
- Family Room
- Rumpus Room
- Separate Lounge/Dining
- Combined Lounge/Dining
- Separate Dining/Kitchen
- Open Plan Dining
- Urban Views
- Park Views
- Town Water
- Bore Water
- Street Frontage
- Heat Pump
- Electric Hot Water
- Very Good Exterior Condition
- Fair Interior Condition
- City Sewage
- Above Ground Level
See all features
- Blinds
- Cooktop Oven
- Curtains
- Dishwasher
- Fixed Floor Coverings
- Light Fittings
- Drapes
- Garage Door Opener
See all chattels
GIS33271
340m²
1,012m² / 0.25 acres
1 garage space
5
3
Next Steps:
All information about the property has been provided to Ray White by third parties. Ray White has not verified the information and does not warrant its accuracy or completeness. Parties should make and rely on their own enquiries in relation to the property.
Documents
Attachments
Guides & Policies Ray White Gisborne
GDC Aerial Map 390 Aberdeen Road
Title 390 Aberdeen Road
Property Search 390 Aberdeen Road
Agents
- Loading...
- Loading...