Sold By
- Loading...
- Photos
- Floorplan
- 3D Tour
- Description
House in Elgin
Lifestyle, leisure & landbank
- 3 Beds
- 1 Bath
- 2 Cars
Want to be unpacked, settled and sipping something cold by Christmas Day? Good news, this one's ready when you are.
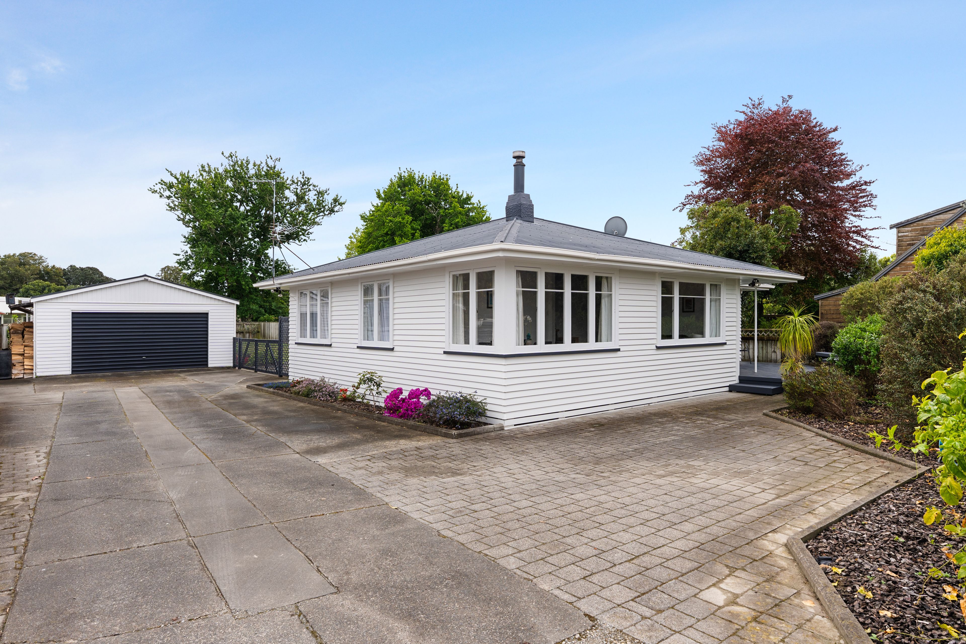
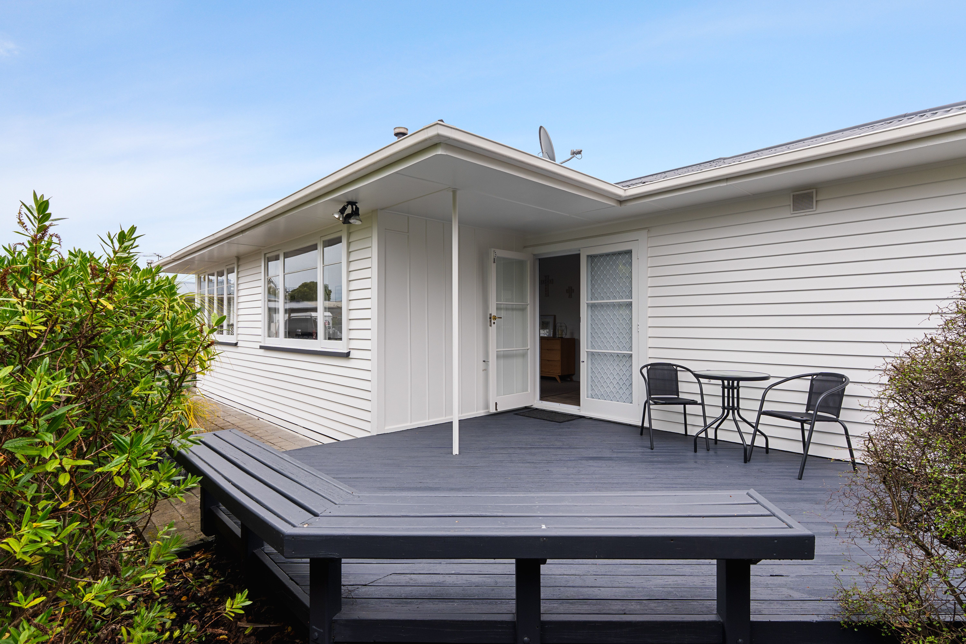
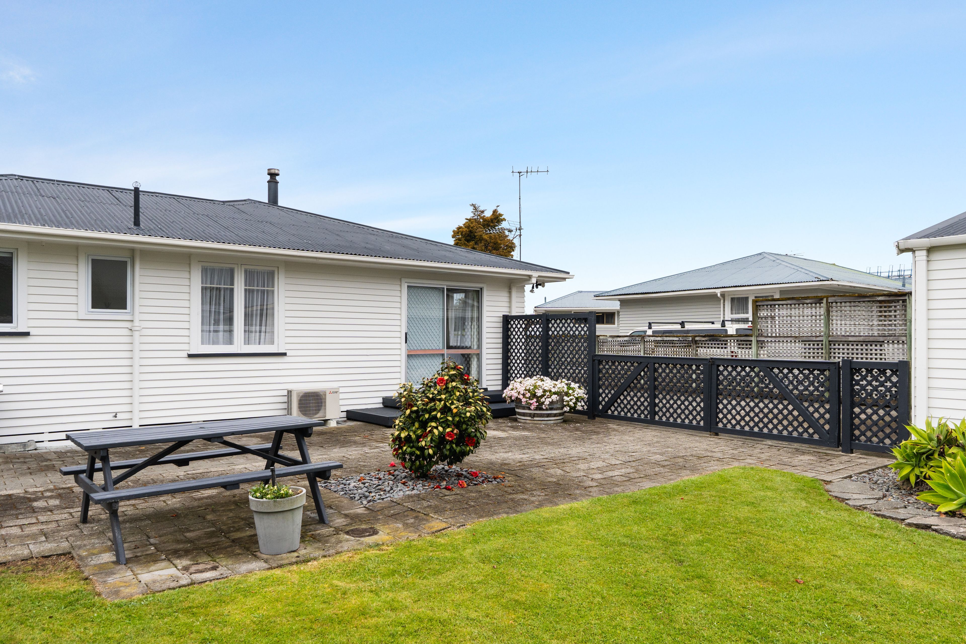
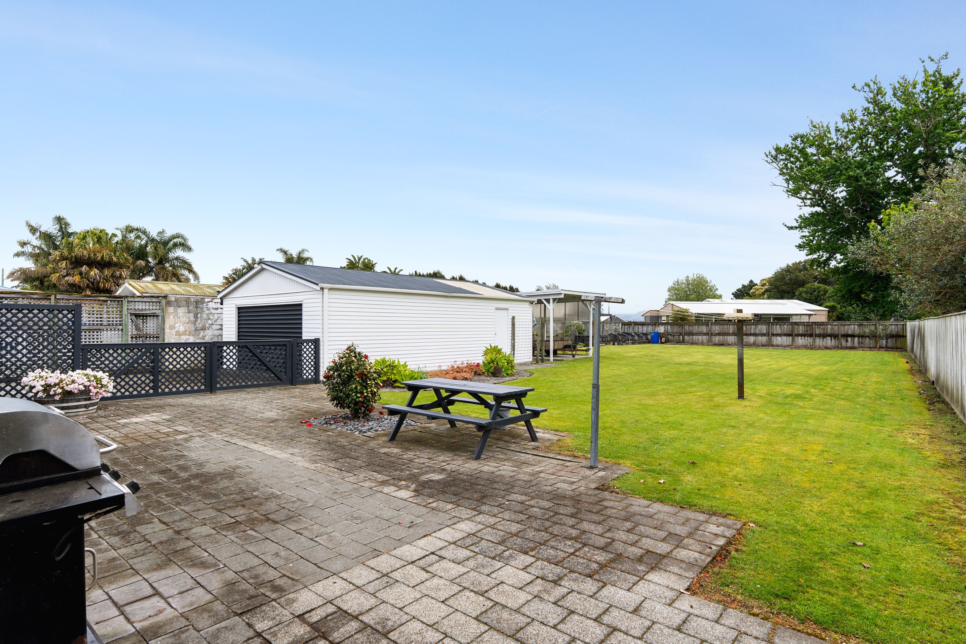
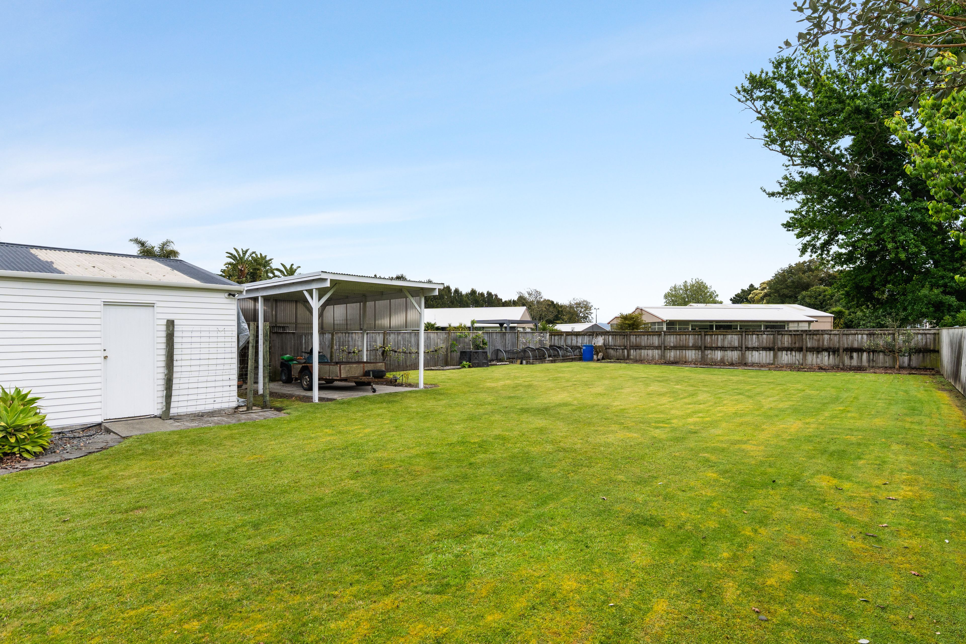
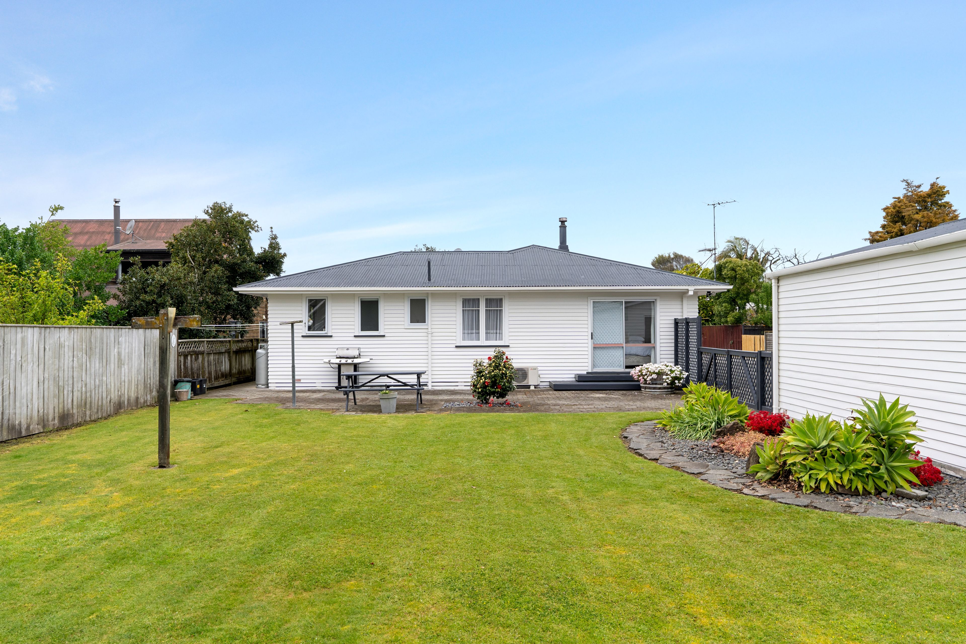
Set on a generous 1,267sqm fully fenced section, this immaculately presented property offers the perfect blend of comfort, space and future potential. Whether you're looking for a family home, a place to spread out, or a property with room to grow, this one delivers.
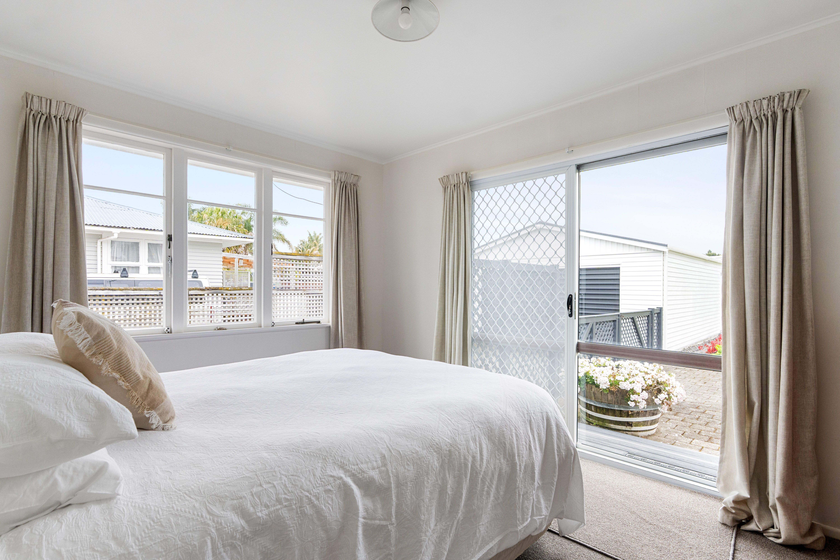
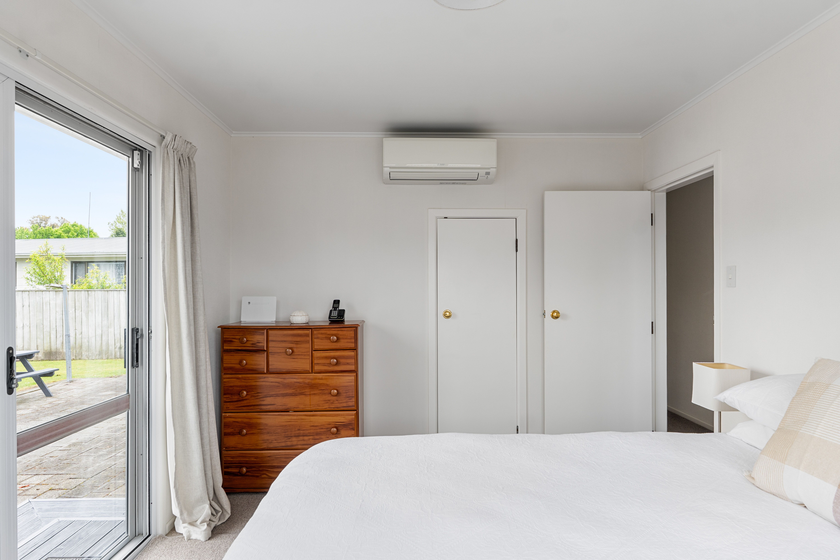
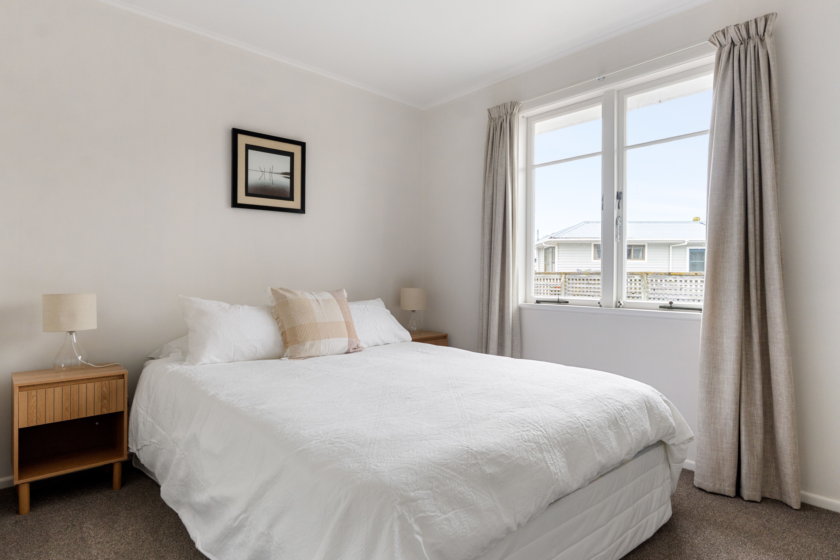
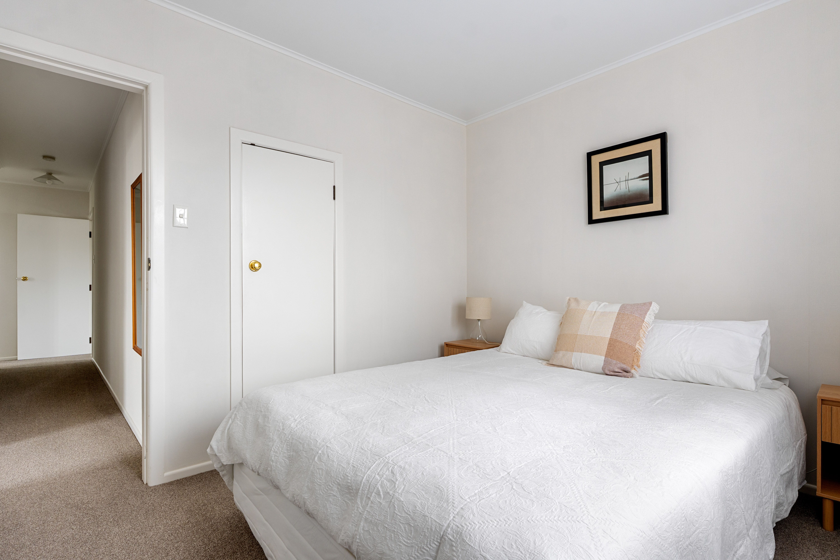
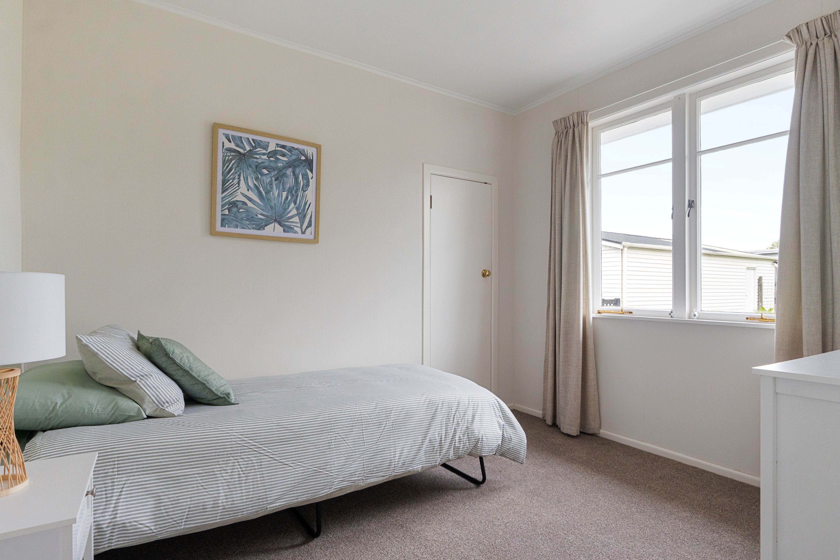
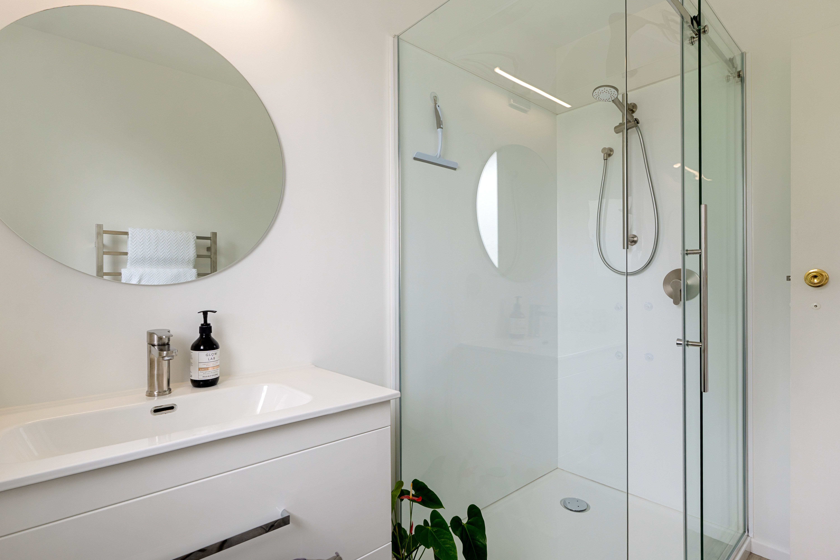
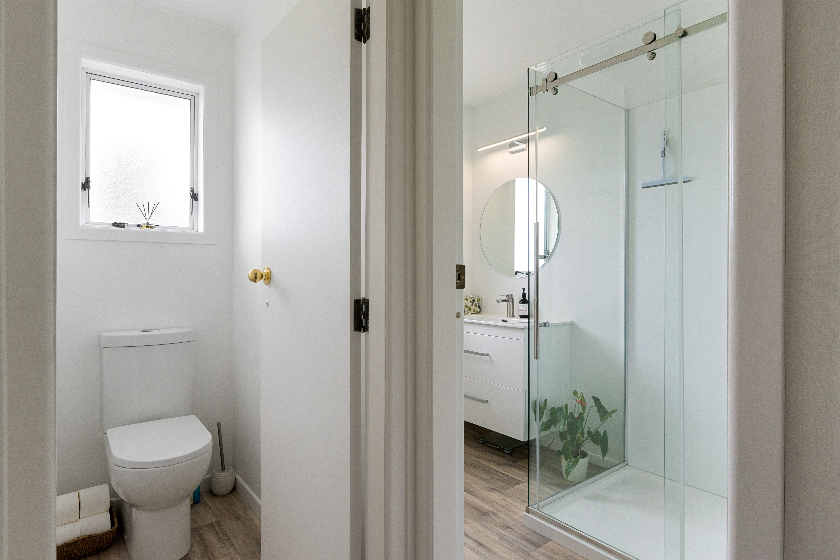
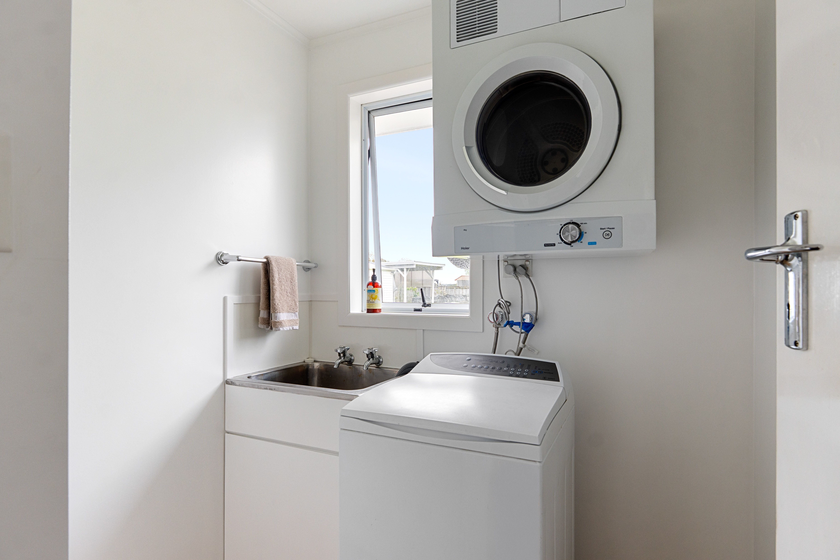
Inside, you'll find three bedrooms, a modern bathroom, separate toilet and separate laundry. The home is beautifully presented throughout, meaning there's nothing to do but move in, unpack and enjoy.
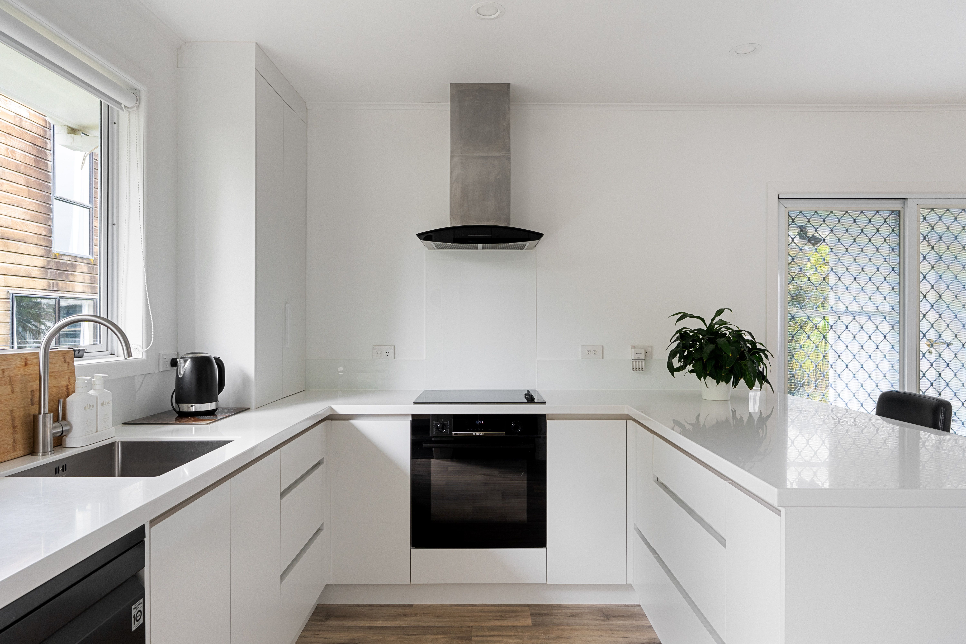
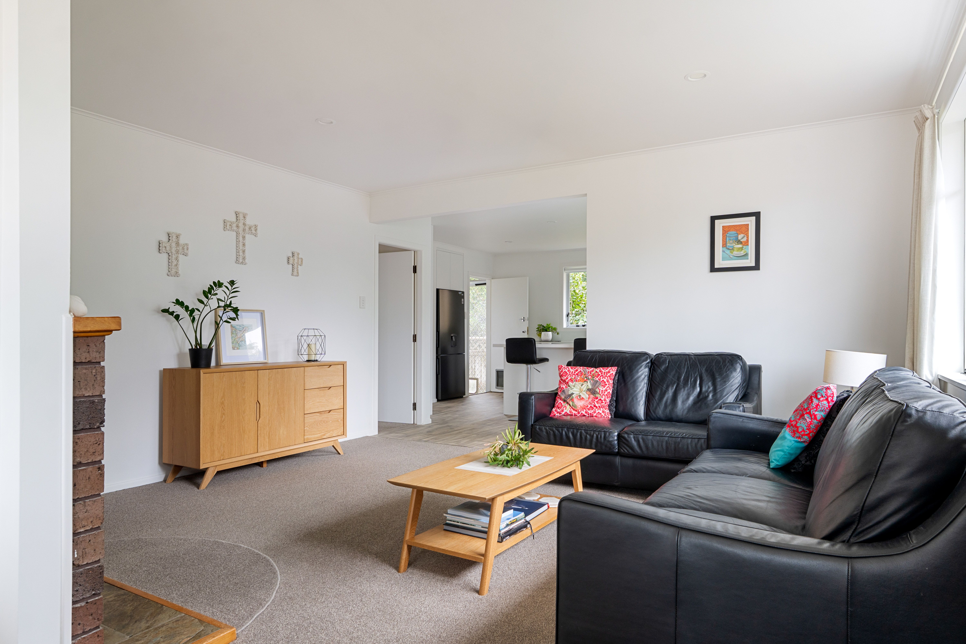
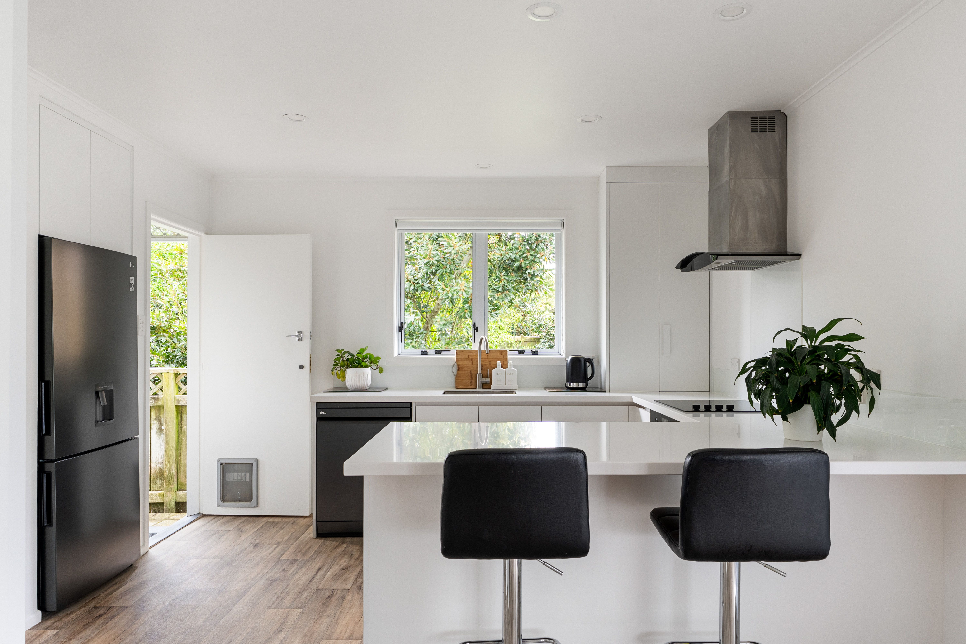
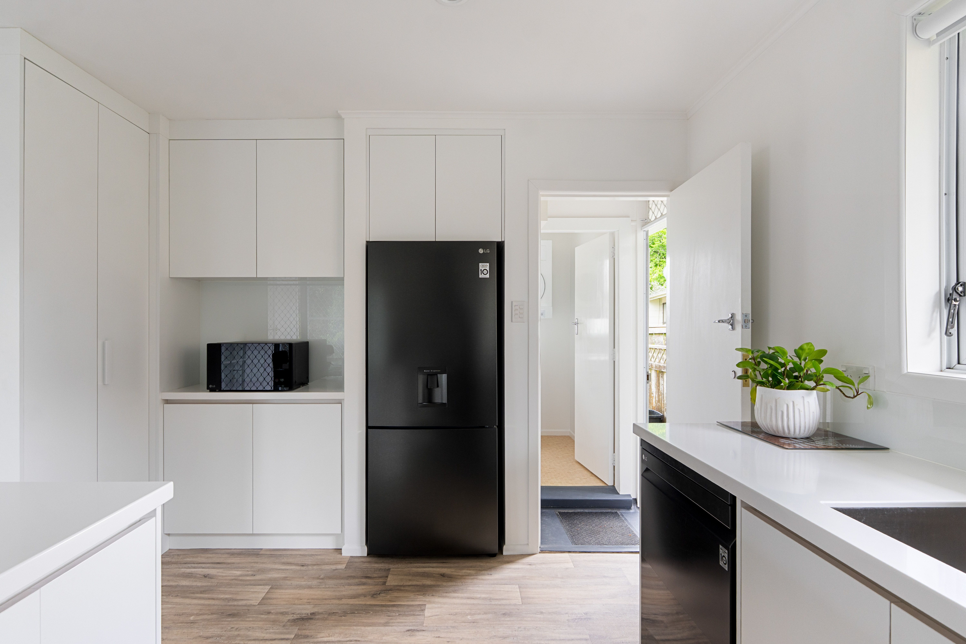
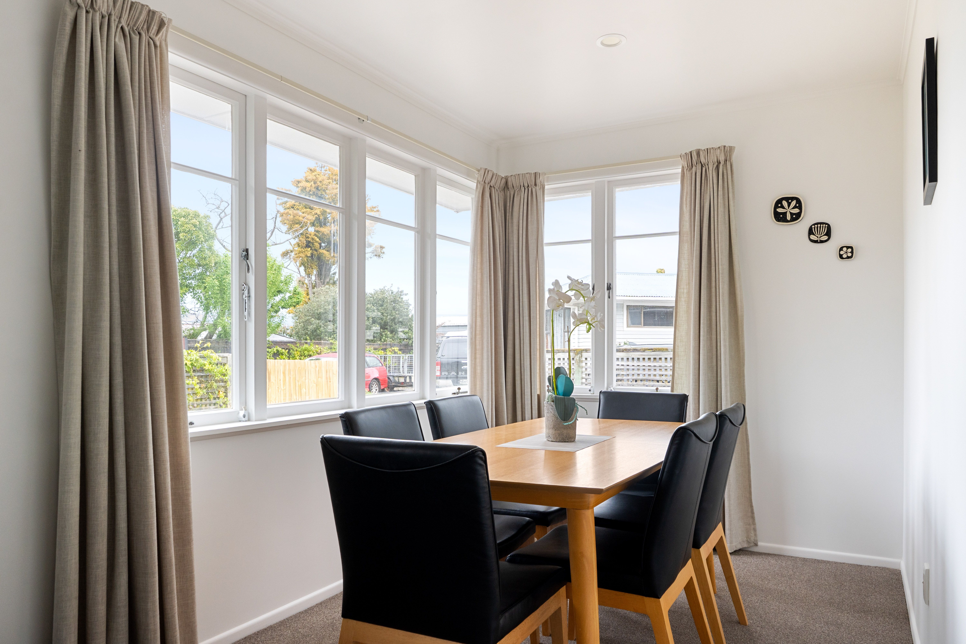
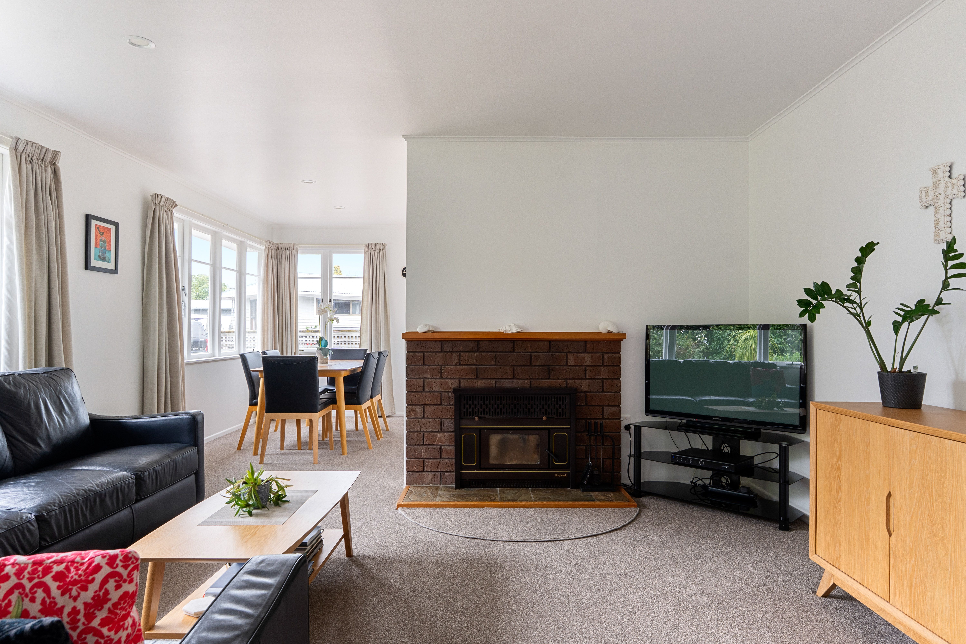
At the heart of the home is the recently upgraded custom kitchen, complete with new appliances and designed for everyday living and easy entertaining. It flows seamlessly into the dining area and cosy lounge, where the inbuilt fire creates a warm and welcoming focal point during the cooler months.
Picture a crisp winter evening, the fire crackling, a glass in hand and nowhere else you'd rather be.
Year-round comfort is assured with a heat pump providing efficient heating and cooling, while ceiling and underfloor insulation help keep the home comfortable in every season.
The powered double garage offers plenty of space for vehicles, tools, hobbies, storage or a dedicated workshop, making it ideal for those who value space and versatility.
Outside, the appeal continues. The expansive, low-maintenance section offers plenty of room to enjoy, while the dedicated boat carport has 'summer on the water' written all over it.
For those with an eye on the future, the property's substantial landholding presents exciting possibilities. Resource consent was previously granted in 2021, highlighting the potential to further develop, expand or create additional accommodation, subject to the necessary approvals.
Homes offering this combination of presentation, land size, garaging and future potential are becoming increasingly hard to find. Don't miss the opportunity to make it yours.
Call Monica Lunny today to arrange your viewing and discover everything this property has to offer.
- Double Garage
- Carport
- Weatherboard Exterior
- Fully Fenced
- Electric Stove
- Modern Kitchen
- Separate Bathroom/s
- Separate WC/s
- Iron Roof
- Combined Lounge/Dining
- Open Plan Dining
- Town Water
- Right of Way Frontage
- Heat Pump
- Gas Hot Water
- Very Good Exterior Condition
- Very Good Interior Condition
- City Sewage
See all features
- Blinds
- Cooktop Oven
- Rangehood
- Extractor Fan
- Curtains
- Heated Towel Rail
- Dishwasher
- Fixed Floor Coverings
- Light Fittings
- Stove
- Garage Door Opener
- TV Aerial
See all chattels
GIS33265
101m²
1,267m² / 0.31 acres
2 garage spaces
3
1